
1709 Oakwood Avenue Dekalb, IL 60115
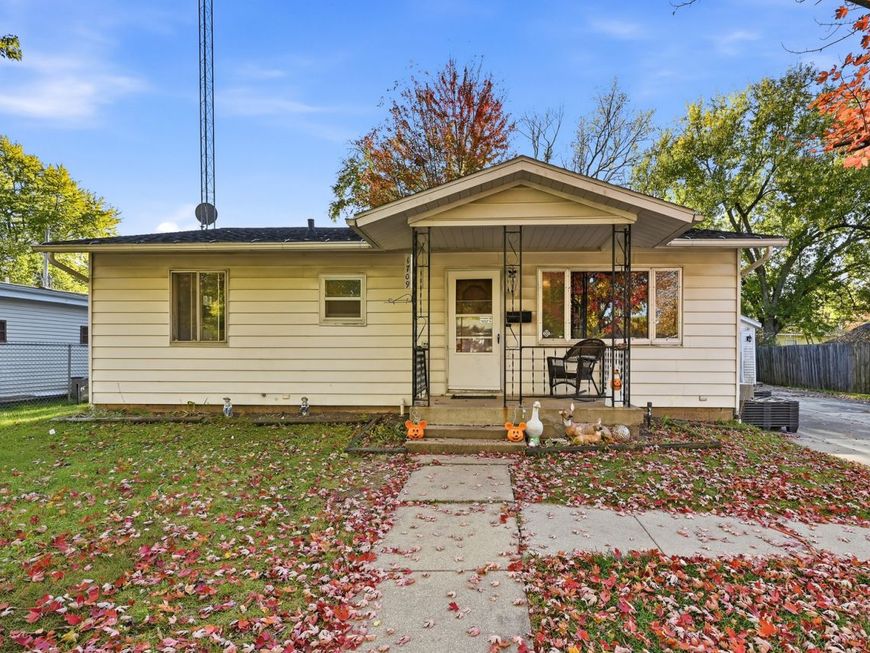
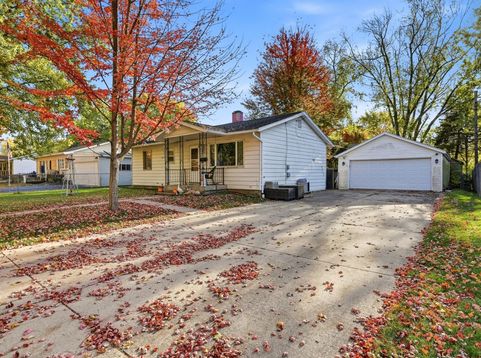
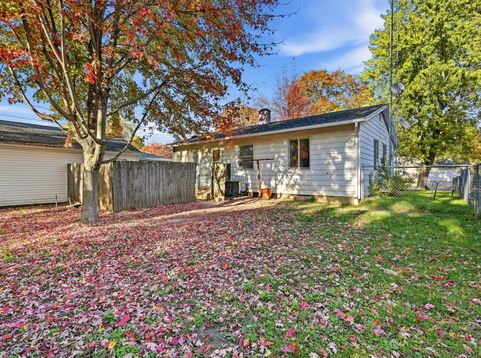
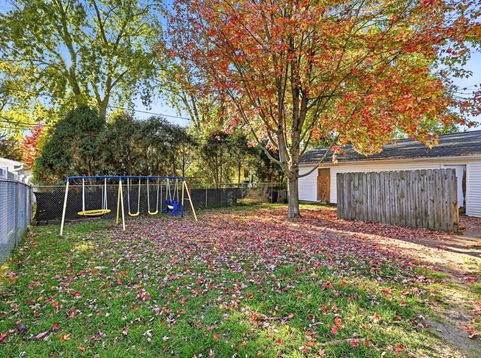
Cherished by the same family for over 50 years, this charming 865-square-foot ranch home offers a wonderful opportunity in a fabulous, highly sought-after location. Featuring a flexible 2-to-3 bedroom layout and 1 full bath, this property boasts an EXCEPTIONAL 4-car tandem garage paired with a massive concrete driveway-perfect for hobbyists, mechanics, or extra vehicle and equipment storage! Recent Mechanical & Appliance Upgrades: Stay comfortable year-round with a BRAND NEW central air conditioning unit (2026). Newer appliance package (2021) including refrigerator, stove, washer, and dryer-all included with the home! Full unfinished basement provides ample room for additional storage, a workshop, or future living space additions. Classic curb appeal featuring a covered front porch, mature trees, and a spacious yard. Lovingly maintained for decades, this gem is ready for its next owners to make it their own. Schedule your private showing today before it's gone!

Baird & Warner The Hall Group 630.205.4700 Email
Property Details
Feature Descriptions
Room Information
Schools
Disclaimer: The accuracy of all information regardless of source, including but not limited to square footage and lot size, is deemed reliable but not guaranteed nor warranted and should be personally verified through personal inspection by and/or with the appropriate professionals.
Location
See details and scored characteristics about this location.


Select a format below, new window will open and will prompt you to print.


AWARD WINNING SERVICES


GLOBAL REACH & HOME INSURANCE



Market Report
Sign up today to stay updated on what’s happening in your local real estate market.
